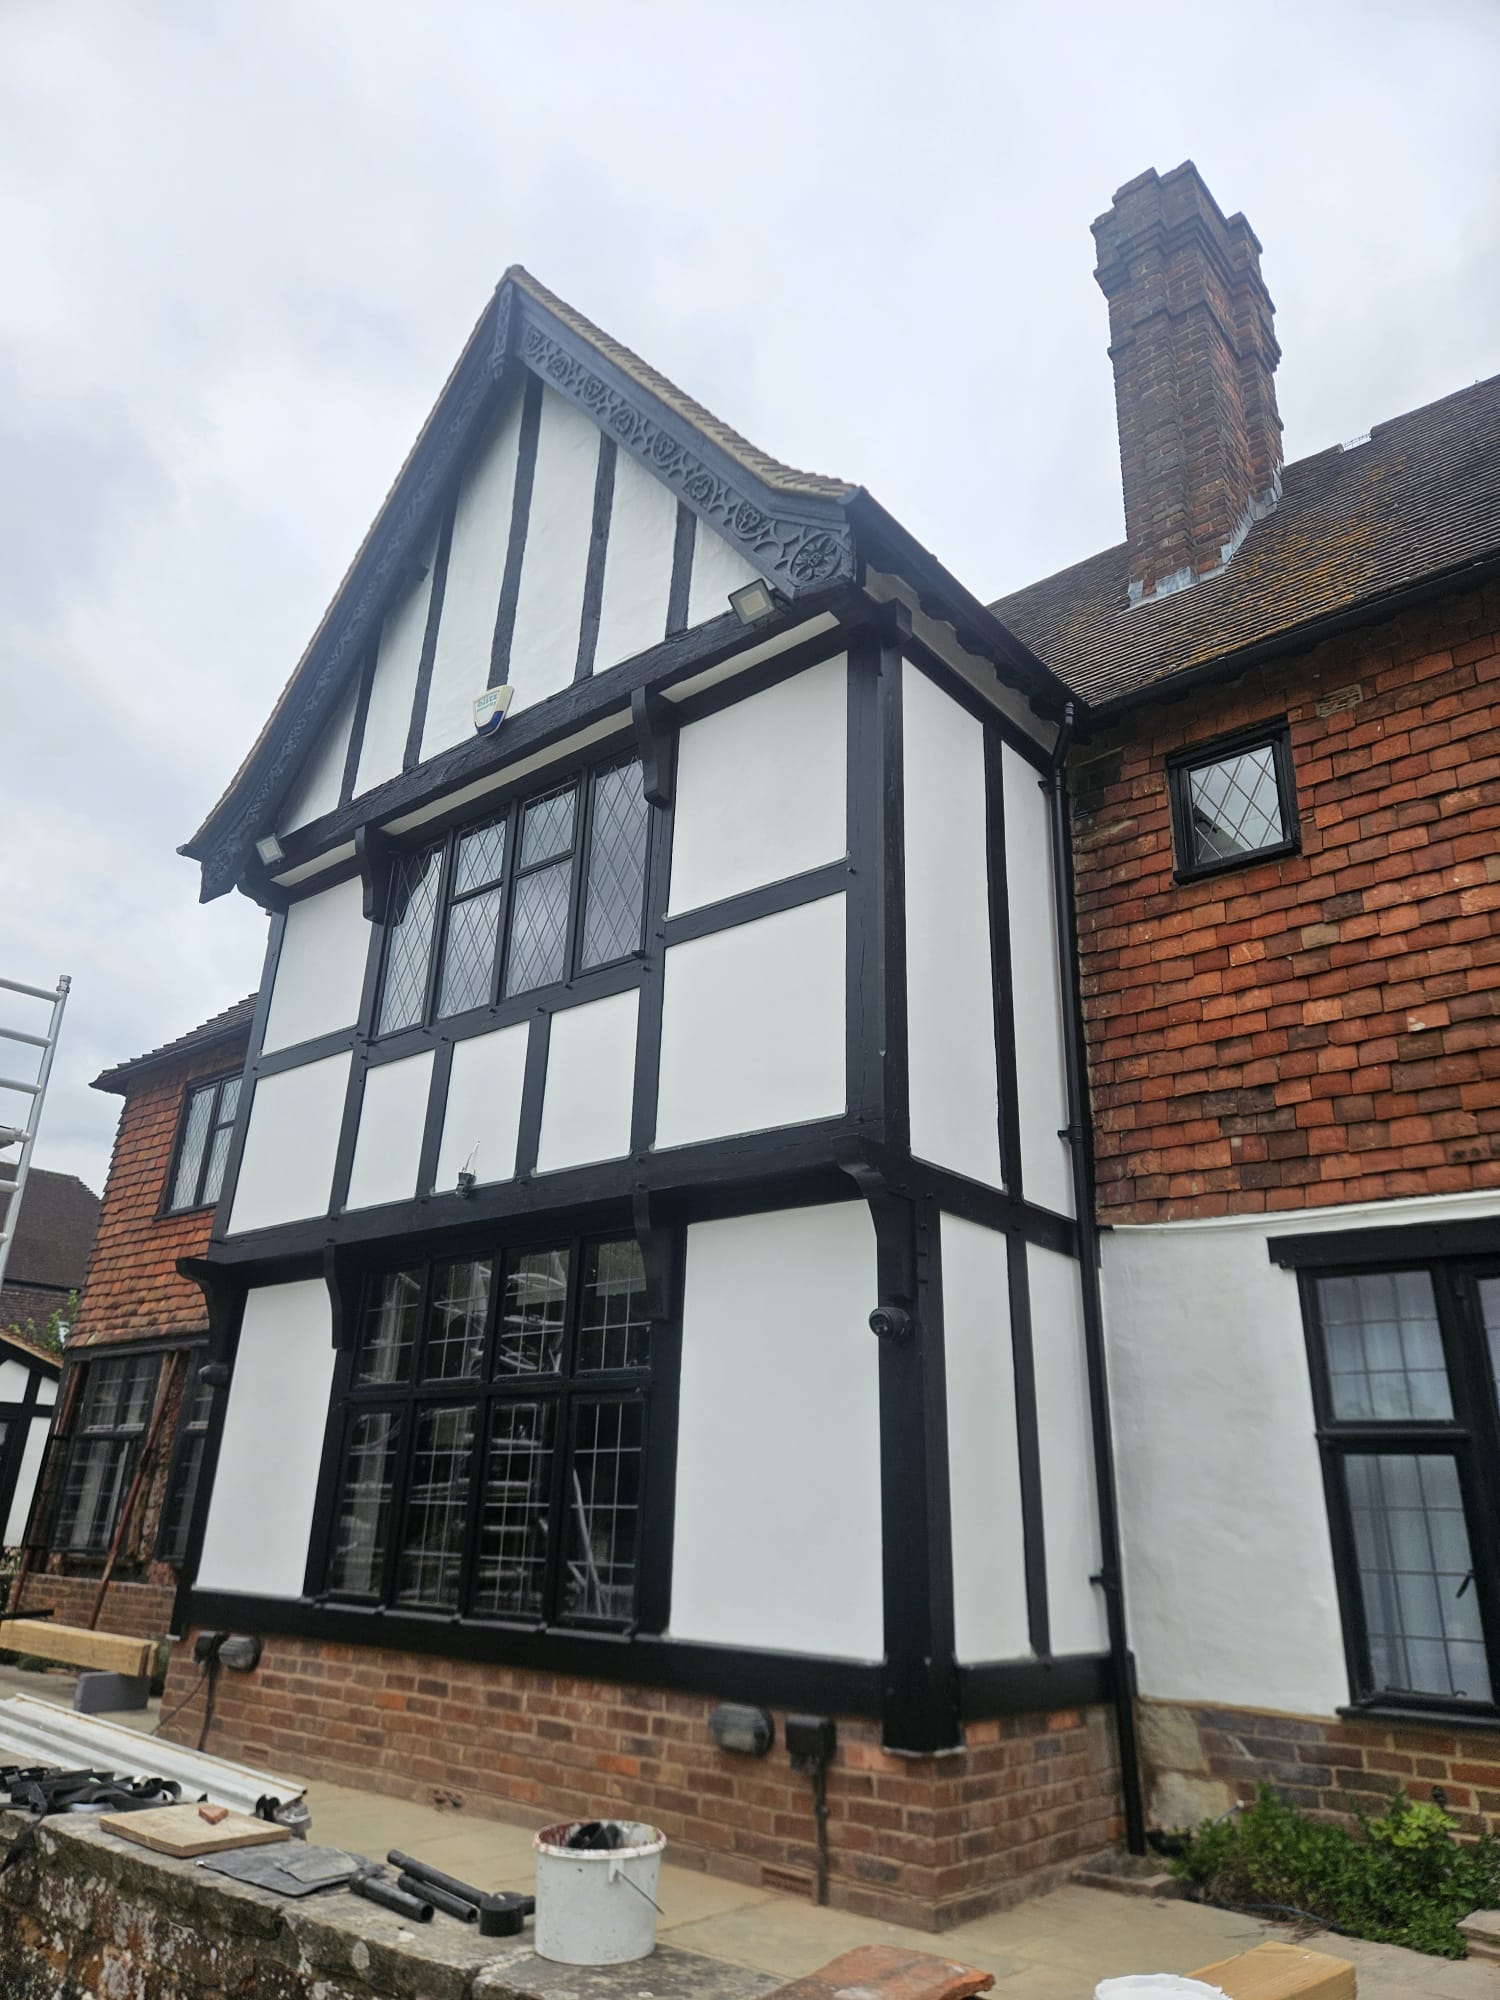
A project completed recently concerned an elegant, relatively old, brick-built home with an oak frame built into the outside skin. This frame added real character to the aesthetic of the building, but even the strongest oak beams eventually feel the strain of time. Over the years, exposure to moisture and all the elements of our British weather had caused significant deterioration to this building’s traditional façade of once beautiful timbers.
Repair or Restore?
When the fascia began to rot beyond repair, the challenge wasn’t simply to replace wood with a simple patch-up job. It was to preserve character and heritage, whilst obviously maintaining the structural integrity of the building.
Traditional Oak and Timber Company stepped in, approaching the project with the intent of honouring the past whilst building for the future.
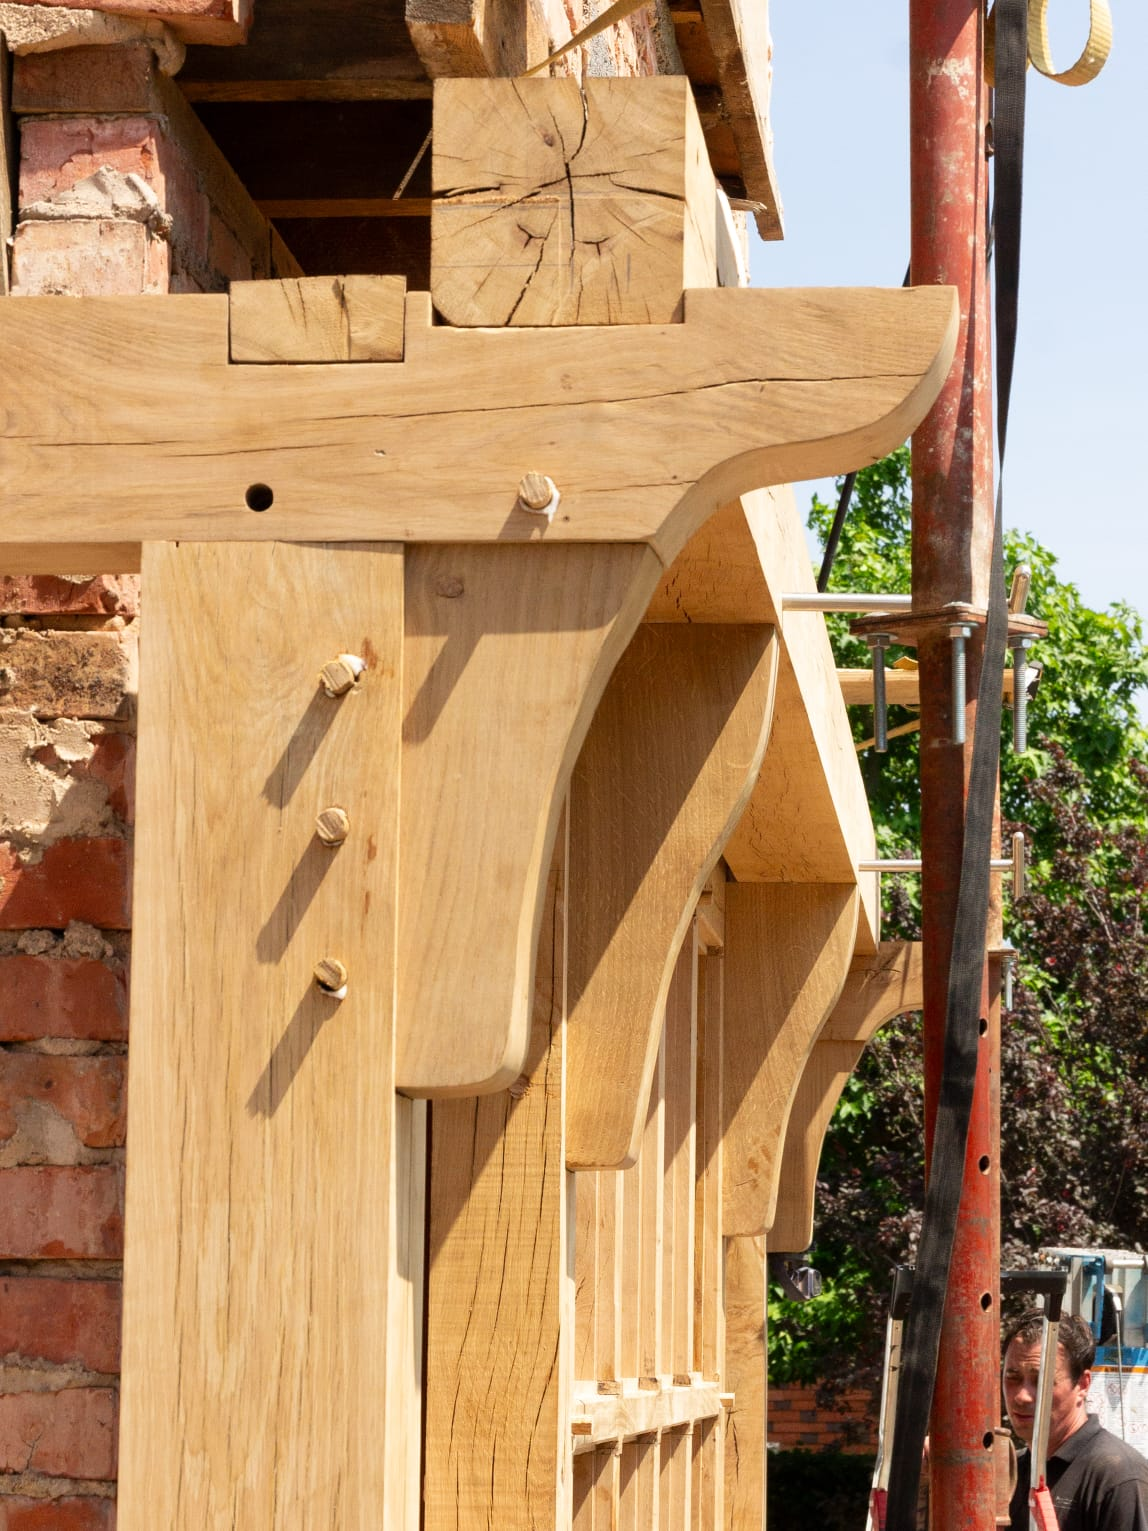
Crafted in Air-Dried Oak, Joined the Traditional Way
The replacement frame was crafted using air-dried oak, selected for both durability and authenticity. Each joint and cut was made with precision, using traditional methods that mirrored the original construction—mortise and tenon joints, hand-finished surfaces, and detailing that blended seamlessly with the existing structure. The result is a restoration, rather than just a repair, completed with exceptional workmanship, echoing the building’s original aesthetic while offering the strength and resilience needed for decades to come.
After we had completed our part of the work, the beams in the new facia were be painted black to match the other oak beams around the building’s exterior. The building now stands renewed, its façade once again a testament to the beauty and elegance of oak.
Why Choose Tradoak for Oak Restoration
What sets us apart at Traditional Oak and Timber Company is our commitment to excellence. Our work on this project demonstrates a rare combination of technical skill, historical sensitivity, and genuine passion for traditional building methods.
If the oak on your own building is showing its age, we would be glad to take a look. Rot, weathering and movement are all repairable when the work is done properly, and in most cases a sympathetic restoration costs far less than a full replacement. Our oak specialists have worked on period and listed properties across the South East for over 35 years, and we work closely with architects and structural engineers to make sure every restoration is sound as well as beautiful.
Get in touch for a free quote and expert advice